Villa Bloemendaal
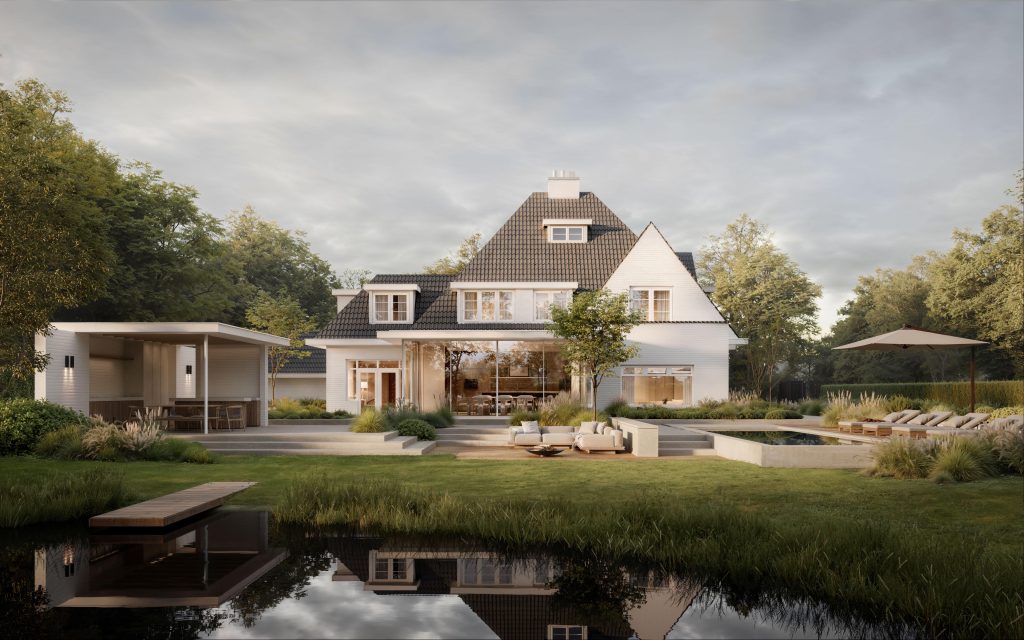
For a characteristic villa in Bloemendaal, we were commissioned to transform the house integrally, with the desire for an extension over 2 floors and a stronger and more beautiful connection between inside and outside. The existing greenhouse did not do justice to the garden and the possibilities of the place. We saw the opportunity to […]
Churchill Avenue 66
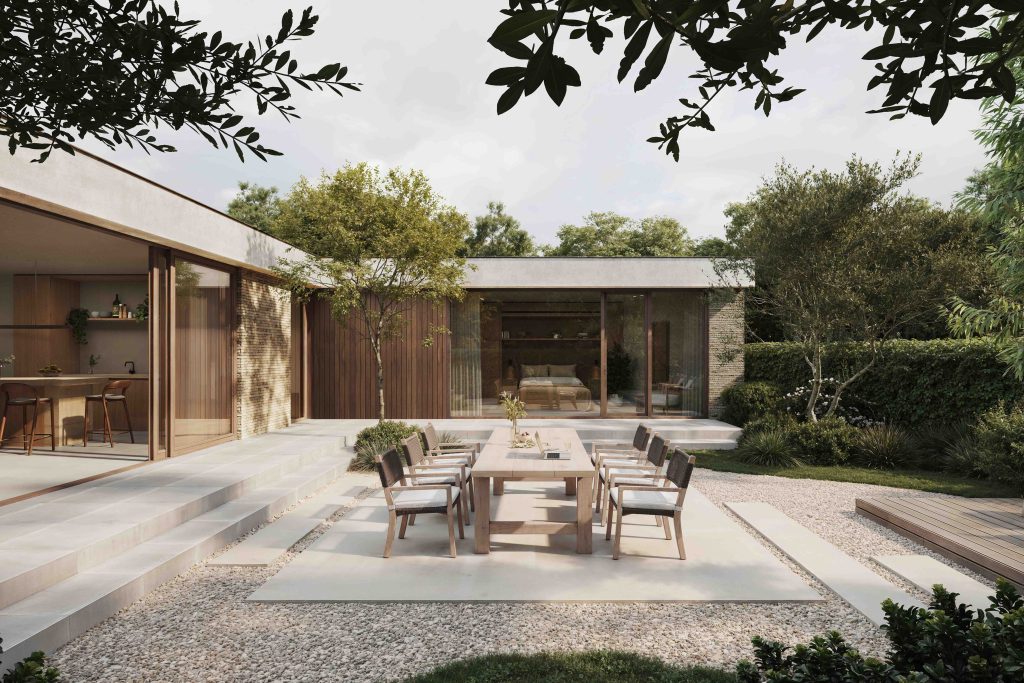
For an existing bungalow in Haarlem, we were commissioned to transform the house into a home that truly suits its occupants – sustainable, timeless and attuned to a contemporary lifestyle. The initial situation – a paved front yard as a parking lot and an enclosed greenhouse addition – did not do justice to the potential […]
Modern residential farmhouse

For a spacious lot surrounded by nature and vast meadows, we were commissioned to design a new villa. We wanted to keep the atmosphere of a traditional farmhouse, but with our own modern twist. Inspired by the architectural style and materials of local farms and barns, ATELIER COENEN came up with a contemporary and open […]
Villa Bellamylaan

Located on the beautiful Bellamylaan in Aerdenhout is a nice but outdated villa. The client’s desire was to modernize it and make it more sustainable, while retaining its soul and special details for an authentic and unique design. ATELIER COENEN approached the project in a holistic manner, paying equal attention to the outdoor space, architectural […]
Desert Villa Dubai

The location of the project is on a large family plot in Dubai,UAE. Since the climate here is harsh, the villa volume Is in a desert landscape with minimal greenery and vegetation. The client’s brief was to design a bungalow villa with strategically placed greenery and landscape elements in response to the site and climate. […]
Villa Winkelmanlaan

In a beautiful forest location in Aerdenhout is a characteristic but very outdated house. Despite being surrounded by nature with a beautiful garden, the house was not utilized in the existing design. The goal of the concept was therefore to respectfully transform the house into a modern and sustainable villa that feels connected to nature […]
Extension Poolhouse

For this project, ATELIER COENEN was asked to create a design to merge the pool house with the existing house and porch, while also giving it a modern and elegant look. Since the porch was already an extension of the existing house, it was used as inspiration for the details of the pool house. Rather […]
Split level house

This unique split-level concept was built in a transformed port area in Deventer, creating a special urban context for various residential concepts. The premise of the house was to maximize the program and relationships between spaces, while keeping the volume of the building compact and minimal. Because the resident of the house has his own […]
Natural House Extension

For a corner house on the Helmlaan in Haarlem, ATELIER COENEN was asked to design a complete update and transformation of the existing house. The job also included an extension of +/- 30m2. The house is outdated but is in a nice location close to the forest and dunes. The reason for buying the house […]
Modern extension Driebergen

The original house is in a beautiful location in a forest area. The owner fell in love with the place and its orientation, but wanted to expand and upgrade the existing house with a spacious kitchen, dining room, small home office, storage room and fitness studio. The conceptual approach for this transformation was to upgrade […]